

Insulated Concrete Form (ICF) Construction
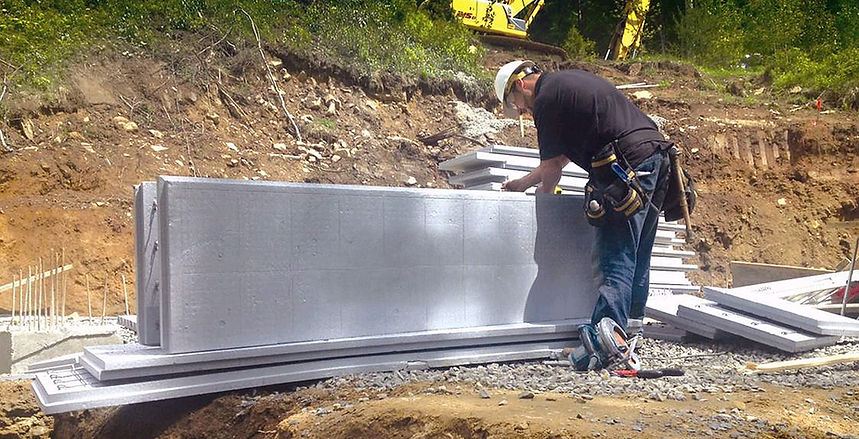
Insulated Concrete Form (ICF) construction is a modern building system that combines structural strength, energy efficiency, and construction speed into a single, highly effective solution. By integrating reinforced concrete with permanent insulation, ICF creates buildings that are durable, cost-effective, and built for long-term performance.
ICF Benefits
1.0
Sound Insulation
ICF walls provide excellent acoustic performance. The dense concrete core combined with insulating layers significantly reduces sound transmission, creating quieter and more comfortable indoor environments—ideal for residential, commercial, and mixed-use projects.
2.0
Fire Resistance
Safety is a key advantage of ICF construction. Concrete is inherently non-combustible, and ICF walls offer high fire resistance ratings. This provides enhanced protection for occupants and can contribute to lower insurance costs.
3.0
Structural Strength & Straightness
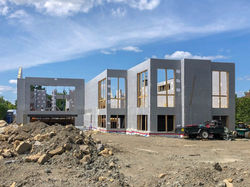
ICF walls provide exceptional structural integrity. The reinforced concrete core delivers high load-bearing capacity and resistance to extreme weather conditions, including high winds and seismic activity. The system also ensures straight, uniform walls with minimal deviation, improving both structural reliability and finish quality.
 |  |  |
|---|---|---|
 |  |  |
 |  |

POLYCRETE Advantage
ICF offers several advantages that make it an appealing choice for modern building projects

ICF systems are designed for efficiency on site. The lightweight interlocking forms are easy to assemble, reducing labor time and simplifying the construction process. Once in place, concrete is poured directly into the forms, eliminating multiple construction steps and accelerating project timelines.
This streamlined approach allows for faster enclosure of the building, minimizing weather delays and enabling quicker project delivery.


Compatibility with Other Structural Systems
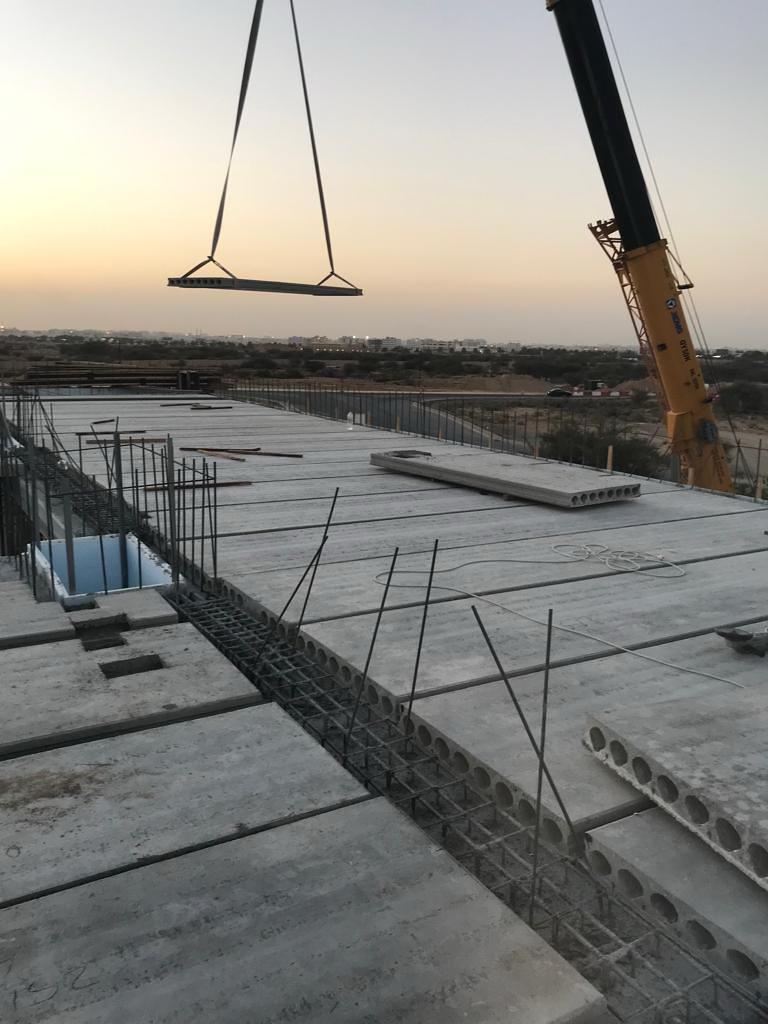
ICF construction is inherently compatible with a wide range of building systems, giving designers and builders the flexibility to adapt to virtually any project context. Rather than being a standalone solution, ICF works as part of an integrated approach—easily connecting with steel, concrete, or wood structural elements depending on the design intent. This adaptability allows each component of the building to be optimized for performance, cost, and constructability. Whether responding to site constraints, architectural vision, or structural requirements, ICF provides a flexible framework that supports hybrid construction strategies and tailored design solutions.