top of page

Arizona Series Models

Step into a home where light weaves through every room, and form flows gracefully with function. This prefab kit house, with its south-facing façade, invites the sun to embrace every corner, guided by the harmony of Passive House principles

Model 01

This sleek contemporary home is an architectural marriage of modern design and natural serenity. With 2,842 sq ft, 3 bedrooms, and 3.5 baths, it offers a luxurious two-level layout designed for seamless living.

Model 02

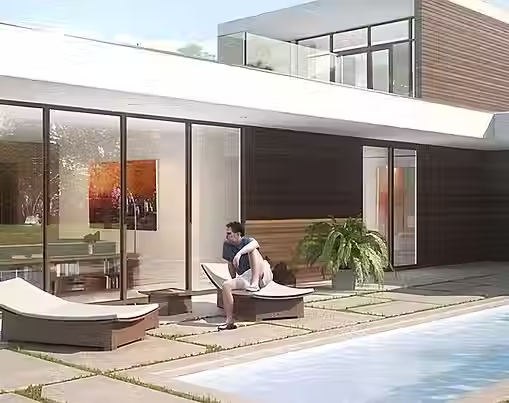
This contemporary jewel is defined by its striking horizontal lines and the captivating blend of dark wood and expansive glass, creating an instant connection with the stunning natural backdrop.

With a spacious 2,890 sq ft layout, this home includes 3 bedrooms and 2.5 baths across two sophisticated levels. The entire main floor is dedicated to a luminous open-concept Kitchen/Living/Dining area, perfect for grand entertaining, supported by a discreet utility suite including a laundry and pantry. Walls of glass seamlessly open onto the deck and pool area, extending the living space outdoors.

Model 03

Open Concept Living: The main section of the house features an expansive, light-filled Kitchen/Living/Dining (2) area, ideal for entertaining and relaxed family life. Large glass walls, visible in the rendering, blur the lines between indoor comfort and the beautiful surrounding landscape.

Private Retreats: The two Bedrooms (3 and 6) are strategically placed in separate wings, each enjoying its own private Bathroom (4 and 7) and closet space. This layout is perfect for guests, a home office, or simply maximizing peace and quiet.

Striking Architecture: The modern, flat roofline and extensive use of glass and wood siding create a luxurious aesthetic that blends effortlessly with nature, as showcased in the architectural rendering.

Extra Space: The design includes a versatile Attic with a Vaulted Ceiling (10), offering flexible Utility/Storage that adds significant value and function to the home.

With a substantial 101-foot length and impressive 10-foot flat ceilings on the main level, this plan provides a spacious and airy atmosphere, offering a compelling blend of scale, style, and simplicity.

Model 04

Dramatic Open Living Area: The Living/Kitchen/Dining (3) area is the heart of the home, featuring a magnificent Vaulted Ceiling that creates a sense of airiness and luxury, as clearly seen in the interior rendering. A stone fireplace adds a cozy, rustic element, making it an ideal space for gathering and relaxing.

Seamless Indoor-Outdoor Flow: Multiple glass doors line the living space, offering abundant natural light and direct access to an Entry Porch (1) and a spacious Deck (2), perfect for enjoying the outdoors in any season.

Smart Layout & Functionality: The home manages to fit three comfortable bedrooms (6, 9, 10) and two full bathrooms (5, 11) into a compact footprint. A dedicated Pantry (4) and multiple Closets (7, 12) ensure ample storage.

Unique Dimensions: At 107 feet long, this design provides a striking, elongated silhouette, ideal for maximizing views on a narrow or waterfront lot.

Bonus Storage: An Attic Level provides versatile Utility/Storage (13) space, adding practical functionality to the home.

Model 05


This remarkable single-level, 2-bedroom, 2.5-bathroom home provides 1,945 square feet of sleek, conditioned living space. Its extraordinary 120-foot length and narrow 20-foot width create a stunning "gallery" effect, maximizing light and views through extensive glass walls, as highlighted in the striking exterior rendering.

Key Features to Inspire:

Sustainably Chic Living: The defining feature of this plan is the Green Roof (14). This living roof not only contributes to a spectacular aesthetic, blending the home with its landscape, but also offers incredible environmental benefits, including insulation and storm water management.

Open-Concept Grandeur: The central Living/Kitchen/Dining (6) area is designed for seamless entertaining, flowing effortlessly to the outdoors. The entire space benefits from spectacular natural light and views afforded by the home's elongated structure and 10-foot ceilings.

Luxurious Privacy: The two main Bedrooms (7 and 10) are positioned at opposite ends of the home for ultimate privacy. Each is a true suite, featuring direct access to the outdoors via sliding glass doors and its own dedicated Closet (8 and 11) and Bathroom (9 and 12).

Smart Functionality: The home includes a convenient Powder Room (4) for guests, a Pantry (5) for storage, and a protected Carport (2) adding 434 square feet of covered parking.

Outdoor Oasis: The design seamlessly connects to an optional pool and deck area, creating a true outdoor retreat perfect for relaxation and sophisticated entertaining.

This home is a visionary blend of innovative architecture and high-end residential living, offering a unique opportunity for buyers seeking a genuinely modern and environmentally responsible masterpiece.

Model 06

Model 07

Model 08

Model 09

Model 10

bottom of page